-
 ×
- ホーム
- アート プリント ▸
- 芸術家 ▸
- カテゴリー ▸
- アート スタイル ▸
- 額縁 ▸
- 印刷媒体 ▸
- すべての印刷メディア
- レオナルド・キャンバス(サテン)
- サルバドール・キャンバス(マット)
- ラファエル・キャンバス(マット)
- ファインアート・フォト(マット)
- ファインアート・フォト(サテン)
- ファインアート・フォト(バライタ)
- ファインアート・フォト(光沢)
- ムンク・水彩ボード
- ルノアール・水彩ボード
- ターナー・水彩ボード
- デューラー・水彩ボード
- ナチュラル・ライン(ヘンプ)
- ナチュラル・ライン(ライス)
- コウゾホワイト、110g
- コウゾナチュラル、110g
- インベホワイト、125g
- 雲竜、55g
- 竹、110g
- 雲竜プレミオ、165g
- ムラクモナチュラル、42g
- ビザンナチュラル、300g
- ビザンホワイト、300g
- アルミ複合 3mm
- アクリルガラス 5mm
- サンプルセットを注文
- どの印刷媒体が合っていますか?
キャンバス
写真用紙
水彩紙ボード
ナチュラルライン
和紙
特殊メディア
詳細情報
- ヘルプとサービス ▸
- ショップ ▸
- 連絡先


 3D/ARで見る
 お気に入りに追加
 壁紙の色を選択する
 部屋の中で絵画を見る
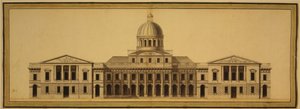
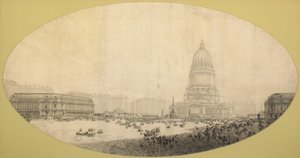
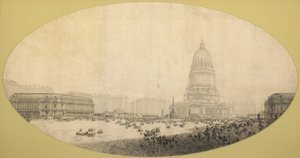
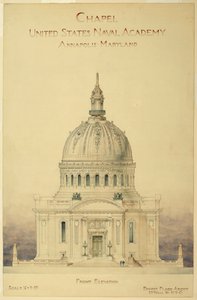

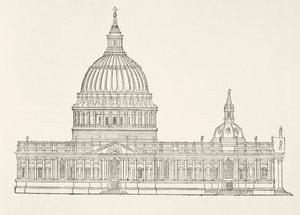
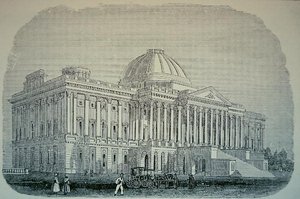
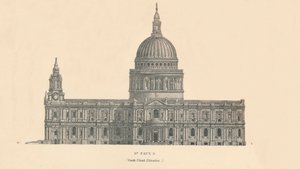
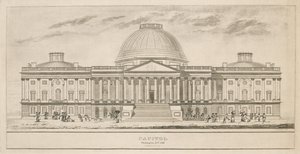
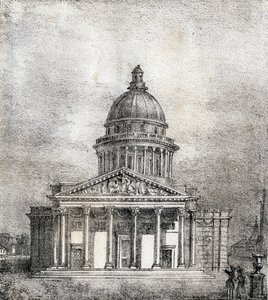
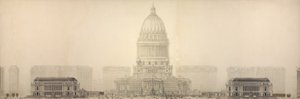
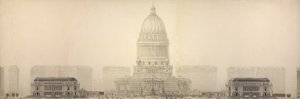
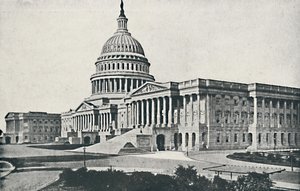
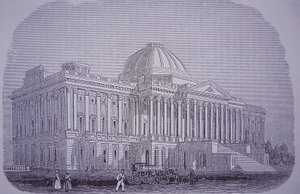
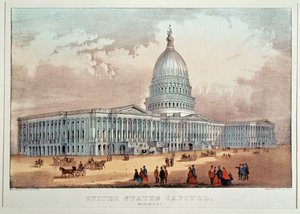
.jpg "アメリカ合衆国議会議事堂、ワシントンDC")
.jpg "アメリカ合衆国議会議事堂-ワシントンDC、パブ。 1865年、キュリアーとアイブス")
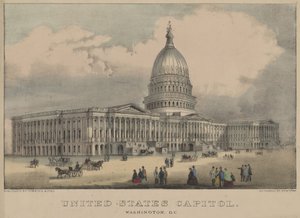
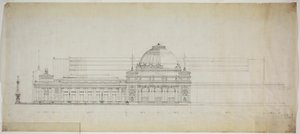
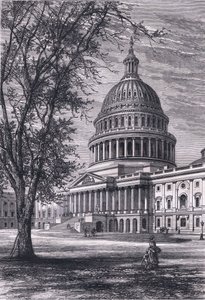
.jpg "アメリカ合衆国の首都ワシントン(コロンビア特別区)にある、1793年から1830年にかけて建設された議会の所在地であるキャピトル。ウィリアム・ヘップワース・ディクソンが1875年に発表した「La conquete blanche」の物語を説明するために、A.Deroyが描いた絵をもとにしたエングレーヴィング、p")
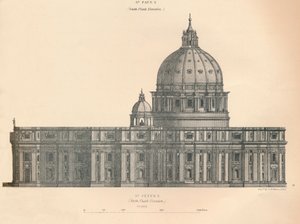
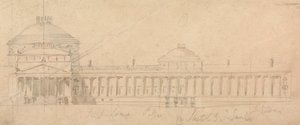
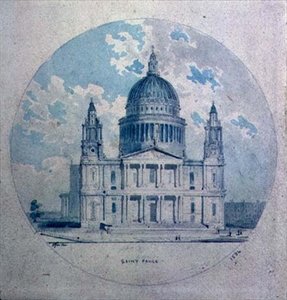
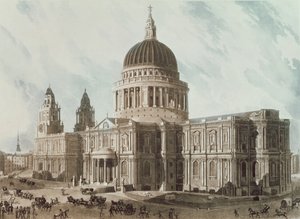
.jpg "セントポール大聖堂の未実行計画の西側")
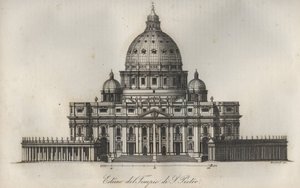
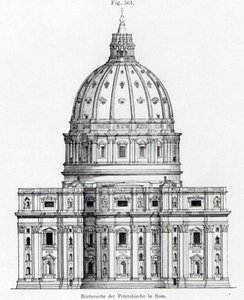
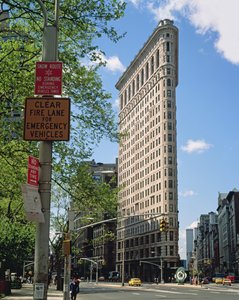
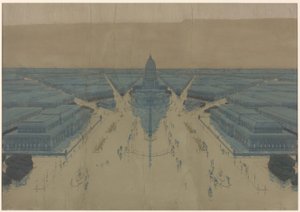
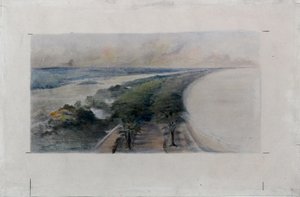
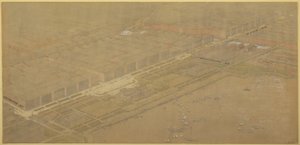
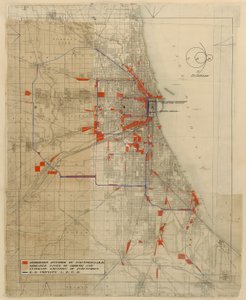

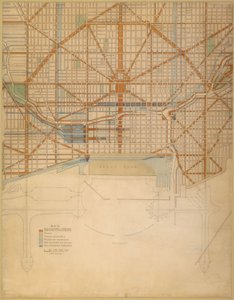
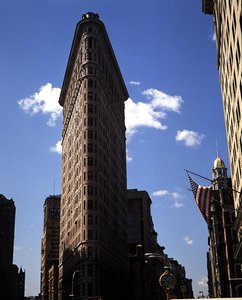


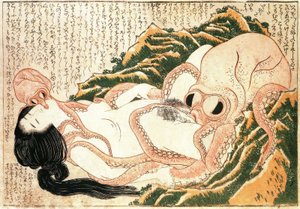
.jpg "グラモン")
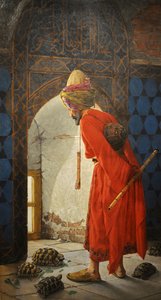
.jpg "バレンシアの漁師たち")
.jpg "スケーターと鳥の罠のある冬景色、1565年")

.jpg "接吻、1907-08年、601の細部")
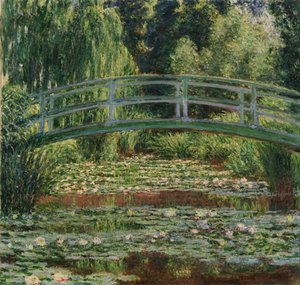

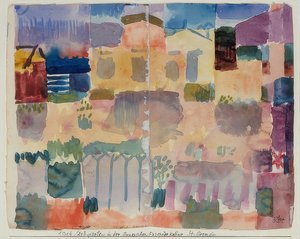
 and Darius III (d330 BC) in 333 BC Roman floor mosaic removed from the Casa del Fauno (House of the Faun) - (MeisterDrucke-176569).jpg "アレクサンドロス大王(紀元前356-323年)とダレイオス3世(紀元前330年没)の間で紀元前333年に行われたイッソスの戦いを描くアレクサンドロス・モザイク、カサ・デル・ファウノ(牧神の家)所蔵のローマ時代の床モザイク")
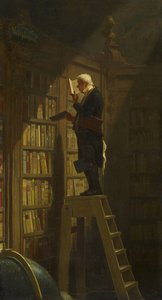

 - (MeisterDrucke-239847).jpg "睡蓮、1916-19年")

 +43 4257 29415
 support@meisterdrucke.com
 Mo-Do: 7:00 - 16:00 | Fr: 7:00 - 13:00